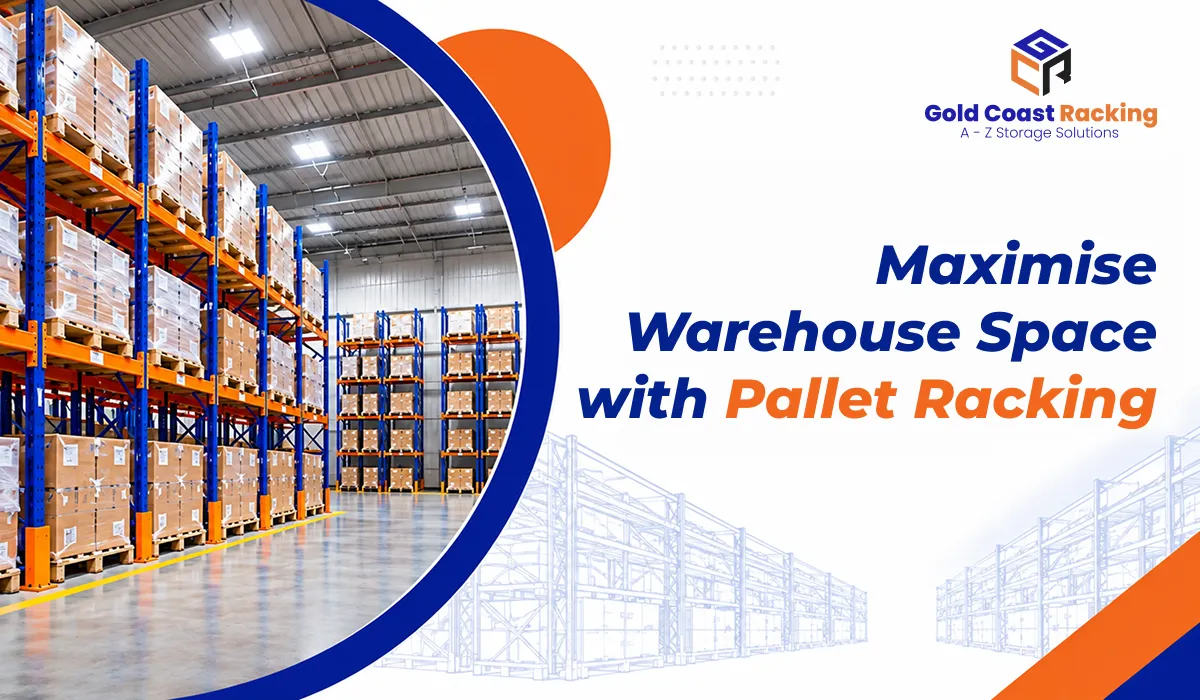
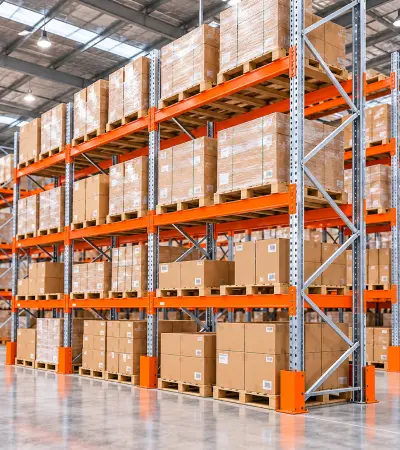
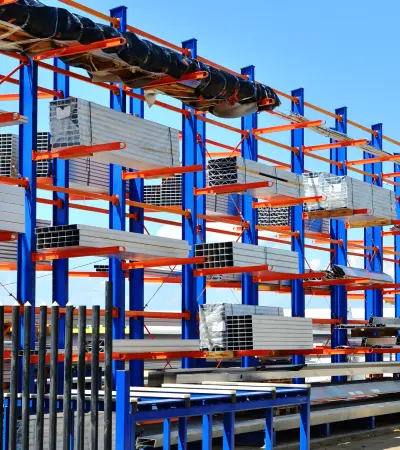
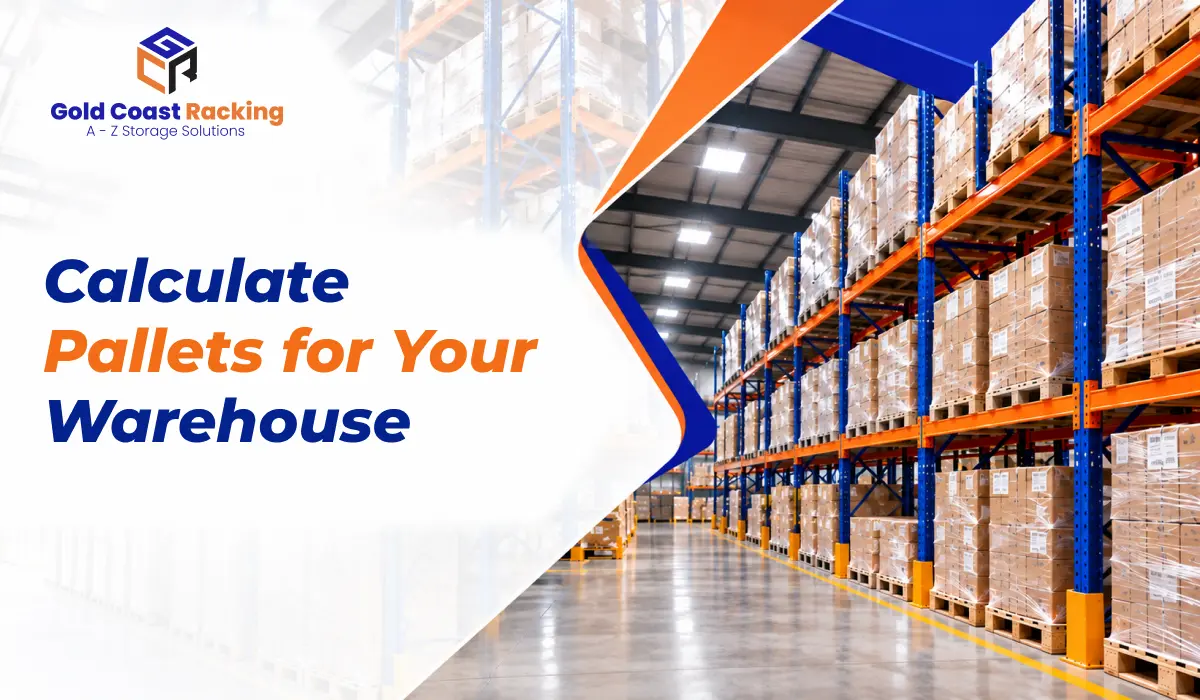
It’s one of the first questions people ask before they buy racking, sign a lease on a bigger site or take on a new customer: how many pallets can I actually fit in my warehouse? It sounds simple, but the answer depends on more than floor space. Ceiling height, aisle widths, forklift type and the racking you choose all change the number, sometimes by hundreds of pallets.
The good news is you don’t need to be an engineer to get a solid estimate. With a tape measure, a few numbers and the simple method below, you can work out your warehouse pallet capacity in an afternoon. That estimate makes it much easier to plan your layout before you buy pallet racking and to tell whether your current space can handle your growth.
Key Insights
- Height matters as much as floor space. Going up one extra pallet level can add more capacity than finding extra floor area.
- Aisles take up a big share of your floor. The forklift you use decides how wide your aisles must be.
- The basic formula is simple. Bays per row × number of rows × pallets per level × number of levels.
- Measure your real usable space. Offices, loading docks, columns and sprinkler clearances all reduce it.
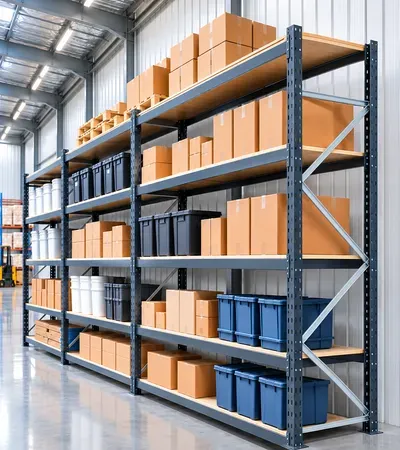
- Your racking choice changes the answer. Selective, double deep and drive-in racking store very different numbers of pallets in the same space.
- Treat your result as an estimate. Final layouts should be checked against load ratings and Australian Standards.
Why Knowing Your Pallet Capacity Matters
Guessing your capacity is risky in both directions. Underestimate it and you might pay for a bigger warehouse you don’t need. Overestimate it and you could sign a contract you can’t physically store, or end up cramming pallets into aisles where they block forklifts and create safety hazards.
Knowing your number of pallet positions also helps you compare racking quotes properly. When two suppliers give you a price, the real question is what it costs per pallet position, not just the total.
What to Measure Before You Calculate
Before you start, gather these measurements:
- Floor length and width of the area you plan to rack
- Clear height, measured to the lowest obstruction such as roof beams, lights or sprinkler heads
- Spaces you can’t use, including offices, loading docks, staging areas, walkways and building columns
- Pallet size, which in Australia is usually the standard 1165 × 1165mm pallet
- Loaded pallet height, including the pallet itself and the tallest load you store
- Maximum load weight per pallet
- Forklift type and maximum lift height, since there’s no point racking higher than your forklift can reach
Write these down before you go any further. Every step below depends on them.
How to Calculate Your Warehouse Pallet Capacity: Step by Step
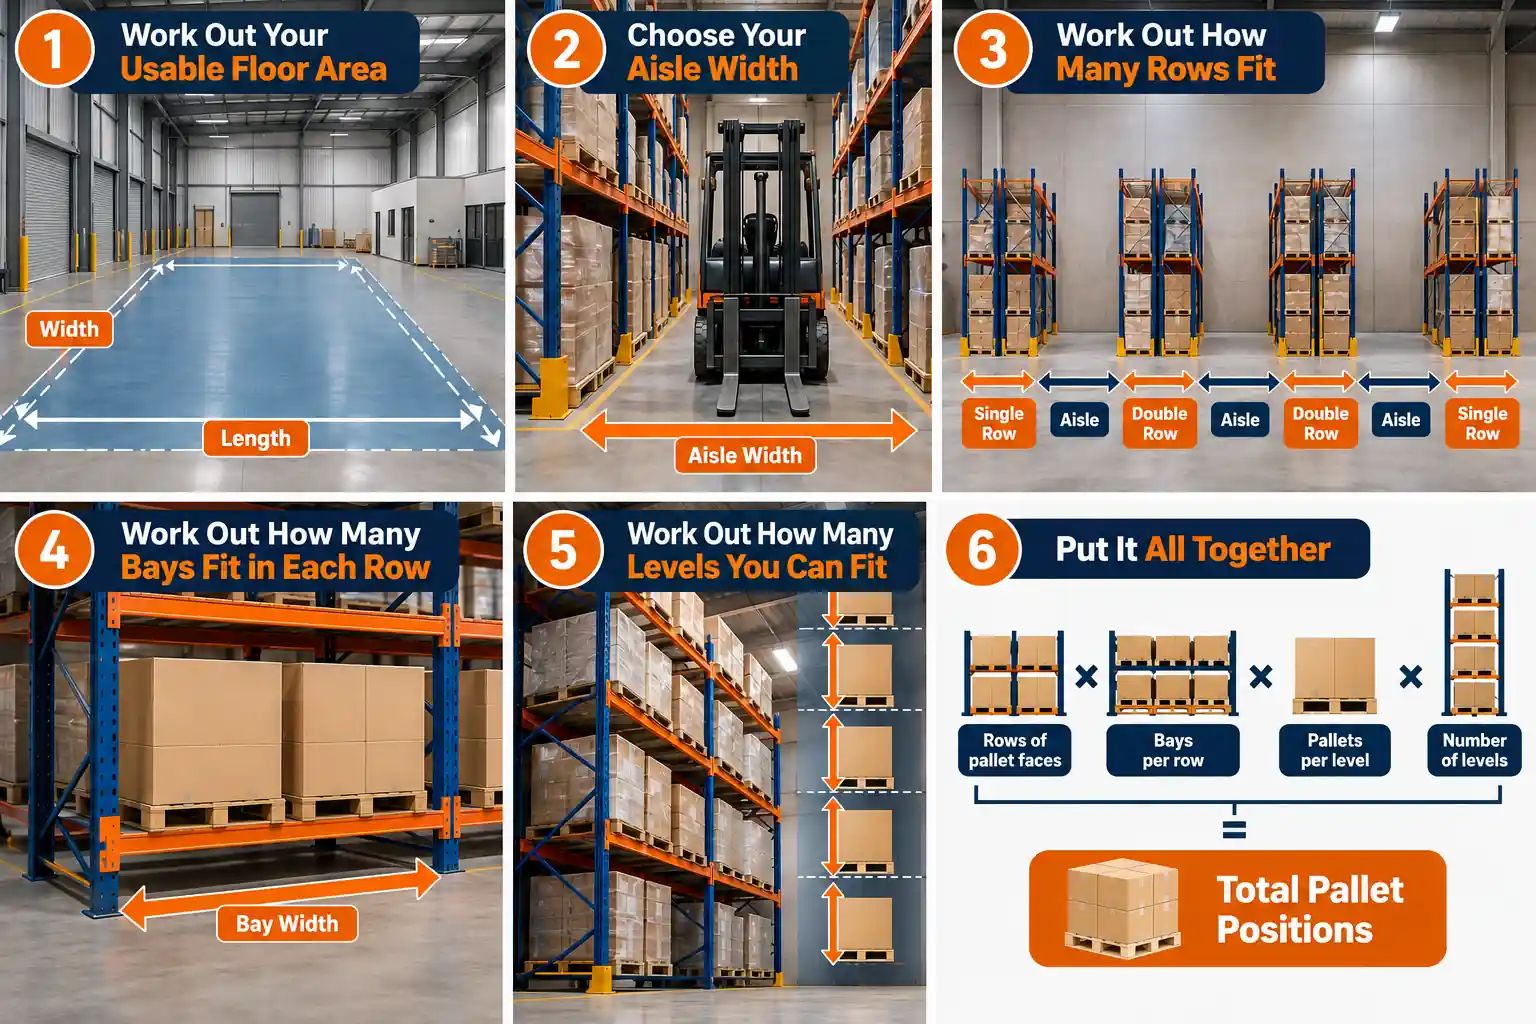
Step 1: Work Out Your Usable Floor Area
Start with the total floor area, then take out everything that can’t hold racking. Loading docks, dispatch and staging areas, offices, amenities and main walkways all need their own space. What’s left is your racking zone. Measure its length and width separately, because you’ll use each one in a different step.
Step 2: Choose Your Aisle Width
Your forklift decides your aisle width. As a rough guide, a standard counterbalance forklift typically needs an aisle of around 3.5m or more, a reach truck can often work in around 2.8m to 3m, and specialised very narrow aisle (VNA) equipment can work in much less. Always check the manufacturer’s specifications for your exact machine, because turning space varies by model and load size.
Step 3: Work Out How Many Rows Fit
Racking is usually laid out as single rows against walls and double, back-to-back rows in the middle, with an aisle in front of each pick face. Pallets normally overhang the front and back of the frame slightly, so plan rows around the pallet depth rather than the frame depth. With 1165mm Australian pallets, allow roughly 1.2m for a single row and around 2.6m for a back-to-back double row, which includes a flue gap between the two rows of pallets for fire safety.
Sketch your layout across the width of the racking zone: wall row, aisle, double row, aisle, and so on, until you run out of space. Count how many rows of pallet faces you end up with.
Step 4: Work Out How Many Bays Fit in Each Row
A bay is the space between two upright frames. For Australian pallets, a common beam length is around 2.6m, which holds two pallets side by side. Allowing for the upright frames, each bay takes up roughly 2.7m of row length.
Divide the length of your racking zone by the bay width and round down. That’s your number of bays per row.
Step 5: Work Out How Many Levels You Can Fit
Each pallet level needs space for the loaded pallet, a clearance gap above it for safe handling, and the beam itself. A practical rule is to add around 250mm to your loaded pallet height to cover clearance and beam depth.
Divide your usable height by that figure and round down. Remember that the floor counts as a level, and that the top load must sit below sprinklers, lights and your forklift’s maximum reach.
Step 6: Put It All Together
Now multiply it out:
Pallet positions = rows of pallet faces × bays per row × pallets per level × number of levels
That gives you the total number of pallets your warehouse can store with selective pallet racking.
Worked Example: A 30m × 20m Warehouse
Let’s run the numbers on a typical small-to-medium warehouse with an 8m clear height, using a counterbalance forklift and standard Australian pallets loaded to 1.4m high.
Usable floor area: The building is 30m long and 20m wide. We set aside 6m along one end for the roller door, loading and staging, which leaves a racking zone 24m long and 20m wide.
Rows: Across the 20m width, the layout is a wall row (1.2m), aisle (3.5m), double row (2.6m), aisle (3.5m), double row (2.6m), aisle (3.5m) and a second wall row (1.2m). That uses 18.1m, leaving a little spare room, and gives us six rows of pallet faces.
Bays per row: 24m ÷ 2.7m = 8.9, so we round down to 8 bays per row.
Levels: Each level needs 1.4m + 0.25m = 1.65m. Allowing clearance below the roof structure leaves around 7.5m of usable height. 7.5m ÷ 1.65m = 4.5, so we round down to 4 levels: the floor plus three beam levels.
Factor |
Result |
| Rows of pallet faces | 6 |
| Bays per row | 8 |
| Pallets per level per bay | 2 |
| Levels | 4 |
| Total pallet positions |
6 × 8 × 2 × 4 = 384
|
So this warehouse can hold around 384 pallets with selective racking, and every one of them stays directly accessible. That’s a realistic estimate to take into conversations with suppliers, but your final layout should still be confirmed by a professional design.
What Can Reduce Your Pallet Capacity
Real warehouses are rarely perfect rectangles. A few common things can cut into your numbers:
- Building columns that interrupt rows or force shorter bays
- Sprinkler and lighting clearances that lower your usable height
- Roller doors, fire exits and walkways that must stay clear
- Heavy loads that need stronger beams or fewer levels
- Uneven or weak floor slabs that limit how much weight racking can carry
If your space feels cramped even though the numbers look good, the layout itself may be the problem. This guide on how to fix a poor warehouse layout covers the most common issues.
How to Fit More Pallets in the Same Space
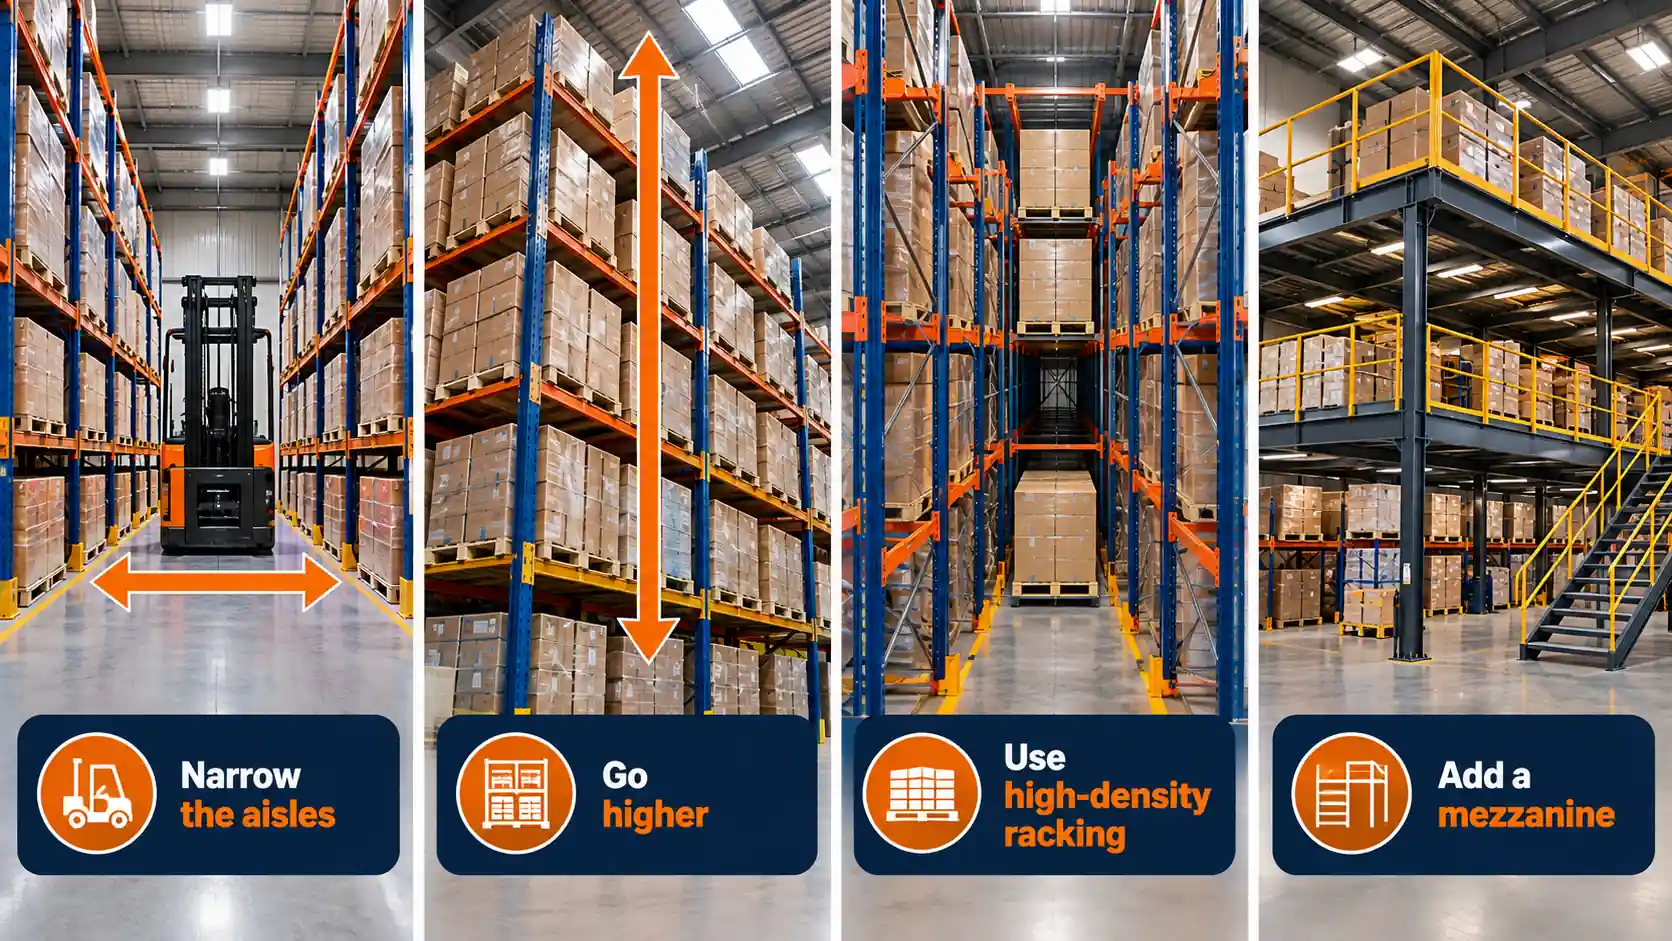
If your estimate comes up short, you don’t always need a bigger building. There are several ways to squeeze more pallet positions out of the space you already have.
Narrow the aisles. Switching from counterbalance forklifts to reach trucks lets you shrink aisle widths, which can free up room for an extra row of racking.
Go higher. If your forklift and roof height allow it, taller frames with an extra beam level can add a whole layer of pallets across the warehouse.
Use high-density racking. If you store large quantities of the same product, double deep or drive-in racking can store far more pallets than selective racking, at the cost of instant access to every pallet. This comparison of drive-in vs double deep pallet racking explains the trade-offs.
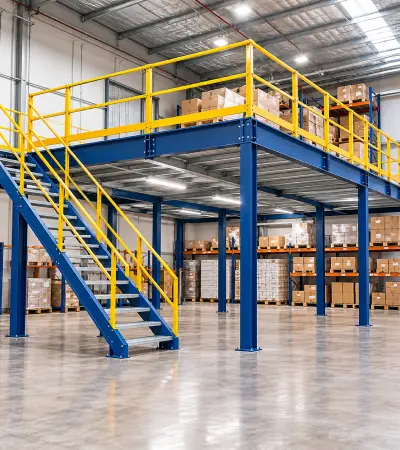
Add a mezzanine. Moving hand-picked stock, packing stations or offices up to a mezzanine floor frees up ground space for more racking.
Don’t Trade Safety for Capacity
It’s tempting to squeeze in as many pallets as possible, but capacity only counts if the racking is safe to use. Overloaded beams, aisles too tight for forklifts and loads stacked too close to sprinklers all create real risks for your team and your stock.
In Australia, steel storage racking is covered by AS 4084:2023, which sets out requirements for racking design as well as safe operation and maintenance. Every bay should be designed for the weight it will carry and show clear load signs. To understand what the standard requires, read this guide to the Australian standard for pallet racking.
Before you lock in a layout, check your forklift’s lift height and load capacity, confirm your floor slab can handle the loads, and have the final design checked by someone qualified.
Conclusion
Working out how many pallets you can fit in your warehouse comes down to a few measurements and one simple formula: rows × bays × pallets per level × levels. Measure your real usable space, choose aisle widths that suit your forklift, and make full use of your height. That estimate will help you decide whether to rack your current space, change your racking type or look for a bigger site.
If you’d like help turning your numbers into a safe, practical layout, Gold Coast Racking supplies pallet racking systems for warehouses across Queensland and can help you plan the right setup for your space.
Frequently Asked Questions
How do I calculate how many pallets fit in my warehouse?
Multiply the number of rows of pallet faces by the bays per row, the pallets per level and the number of levels. Start from your usable floor area and clear height, not the total building size.
How many pallets fit in one bay of pallet racking?
A standard bay with beams around 2.6m long usually holds two Australian pallets per level. Multiply that by the number of levels to get the pallets per bay.
What size is a standard Australian pallet?
The standard Australian pallet is 1165 × 1165mm. It’s larger than many overseas pallets, so racking layouts designed for other countries don’t always suit Australian warehouses.
How wide should warehouse aisles be for forklifts?
It depends on the forklift. Counterbalance forklifts typically need around 3.5m or more, reach trucks often around 2.8m to 3m, and very narrow aisle equipment far less. Always check your forklift’s specifications.
How high can I stack pallets in my warehouse?
Your limit is the lowest of three things: the clear height under sprinklers and roof structure, your forklift’s maximum lift height, and the load rating of your racking.
How can I increase my warehouse pallet capacity without moving?
You can narrow aisles with a reach truck, add an extra beam level, switch some areas to double deep or drive-in racking, or add a mezzanine to free up floor space.
Is floor stacking cheaper than pallet racking?
Floor stacking has no racking cost, but it wastes vertical space, makes stock harder to reach and can crush lower loads. For most warehouses, racking stores far more pallets in the same footprint.